Maskara House
project details
ROLE
Project Lead, Architectural Designer
NATURE OF WORK
Commissioned
YEAR
2023
TYPOLOGY
Residential Interior Design
SCOPE
Interior Design + Furniture Design
AREA
4500 sq.ft.
LOCATION
Mumbai, India
PUBLISHED IN


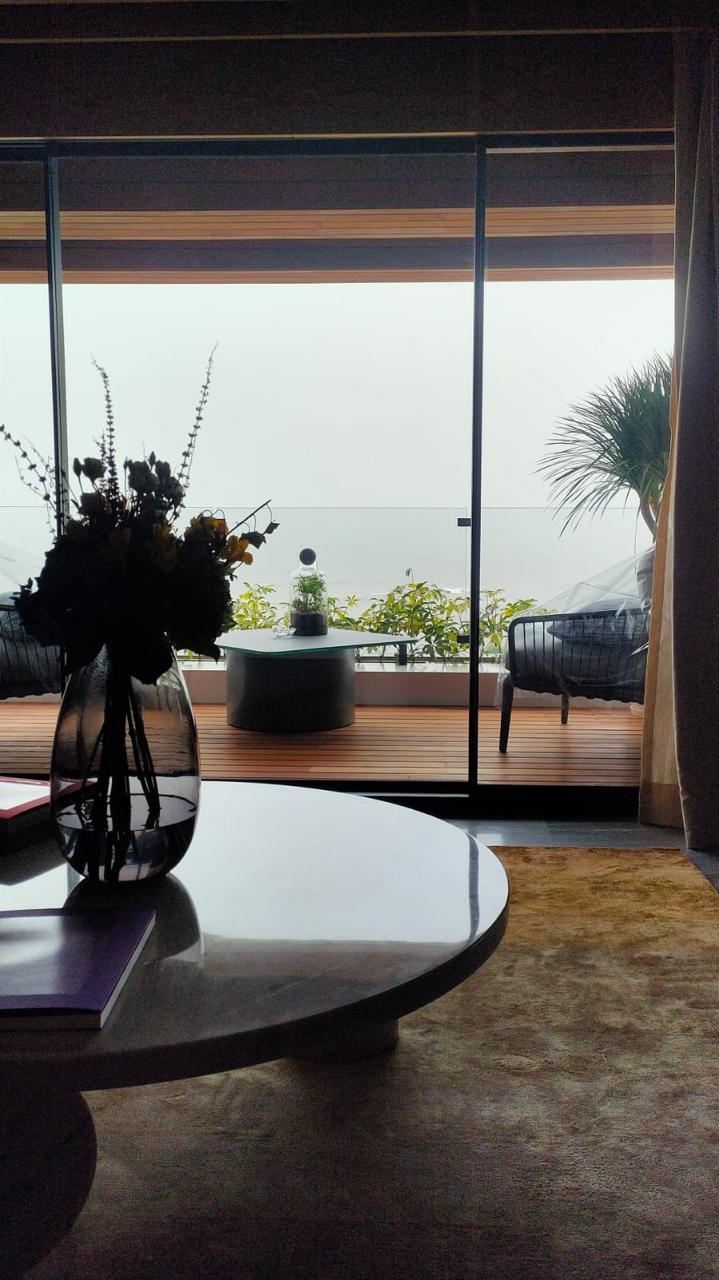
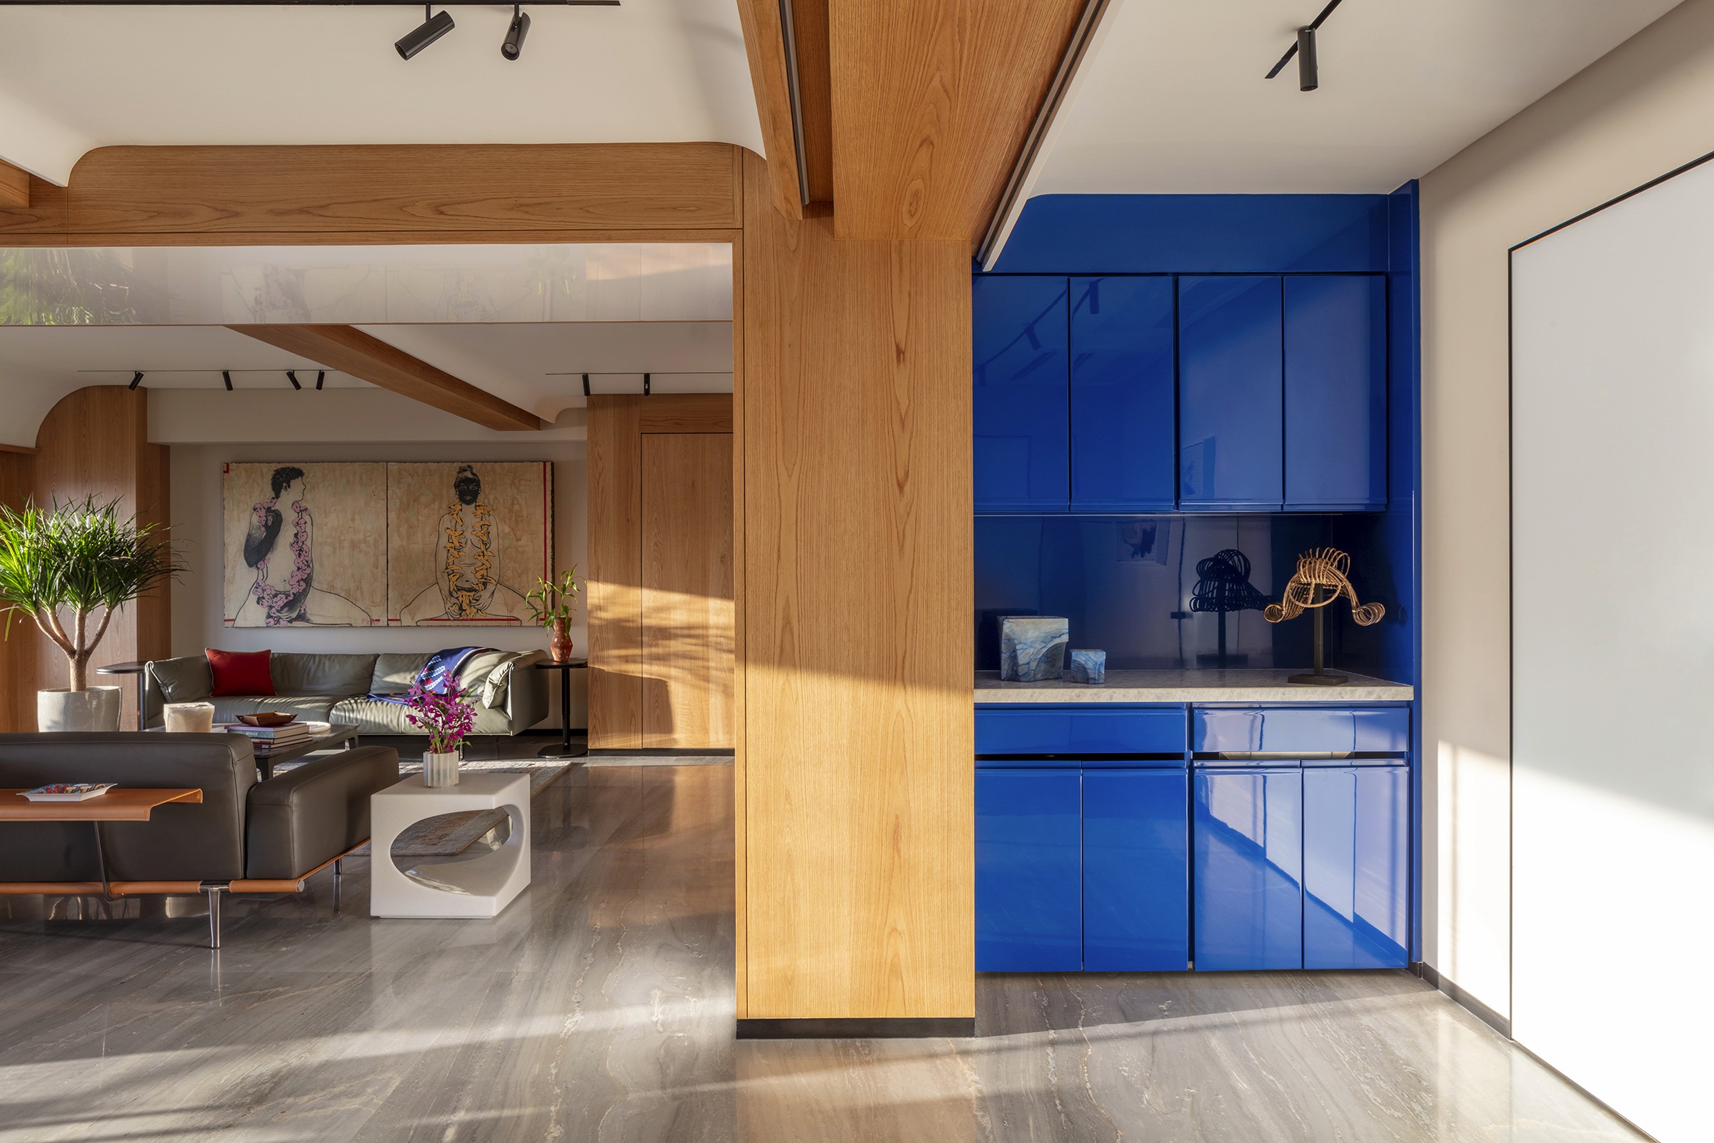
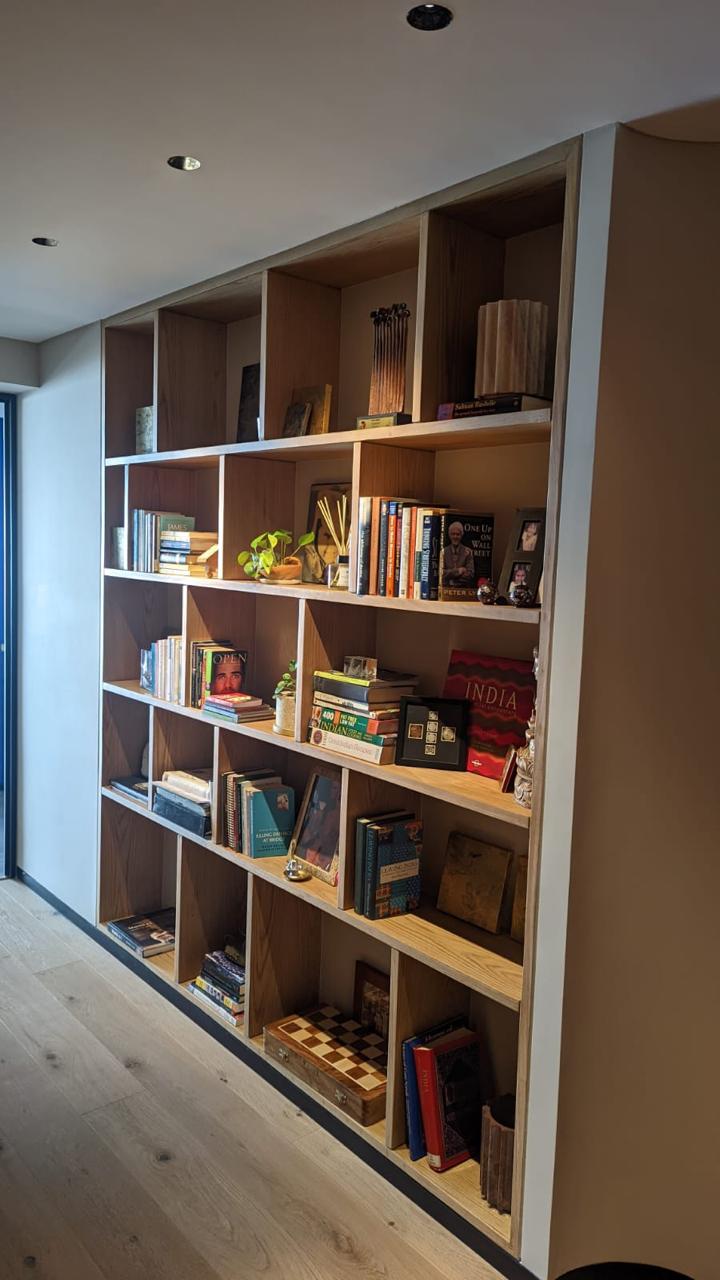
Perched majestically in the heart of Worli, Mumbai, the sprawling 4500 sqft residence stands as a living testament to the discerning taste and lifestyle preferences. Within the residence’s narrative, a unique and captivating story unfolds, born from a structural flaw found in the old building’s framework. Rather than conceal the imposing beams that descended two meters from the finished floor level, the design team ingeniously transformed this flaw into a sculptural . Working on a residence for an art gallery owner taught me how architecture can become a quiet framework for art. The house had to remain minimal, precise, and restrained, allowing the collection to take focus. On this project, I learned the discipline of managing draftsmen, consultants, contractors, and site teams while responding to real-time site conditions, improvisations, and execution challenges.


The site faced quite a lot of hurdles in the existing conditions of the site. Originally built as a hotel, the building had a very strange layout, terribly low ceilings and ceiling beams that zigzagged across the interior. Some as low as 8.5’. It was an architectural oddity that we really leaned into. Rather than hiding this flaw, we made this into a designed element. This not only helped camouflage the overarching ducts and wiring, but also flipped the script by turning the formerly awkward appendages into the home’s tour de force.




Let’s Talk
Start with a Conversation
Every space begins with a clear idea. Let’s define it together.