Overlays

Regional Moderism

Regional Moderism

Specifications

project details

ROLE

Project Lead, Architectural Designer

NATURE OF WORK

Commissioned

YEAR

2023

TYPOLOGY

Residential Architecture, Regional Modernism

SCOPE

Architecture + Interior Design + Landscape design

AREA

25,000 + sq.ft.

LOCATION

Pune, India

DURATION

2020-2023

WORKING WITH

PUBLISHED IN

PUBLISHED IN

Roles & Responsibilities:

Project lead for a team of 4, Concept Design Visualisation, Client Facing, Construction Drawings (Architecture + Interior Design), Design Development, negotiations, site execution, coordinating with consultants and contractors, Funiture Sourcing, Special finishes, Costing and scheduling

Roles & Responsibilities:

Project lead for a team of 4, Concept Design Visualisation, Client Facing, Construction Drawings (Architecture + Interior Design), Design Development, negotiations, site execution, coordinating with consultants and contractors, Funiture Sourcing, Special finishes, Costing and scheduling

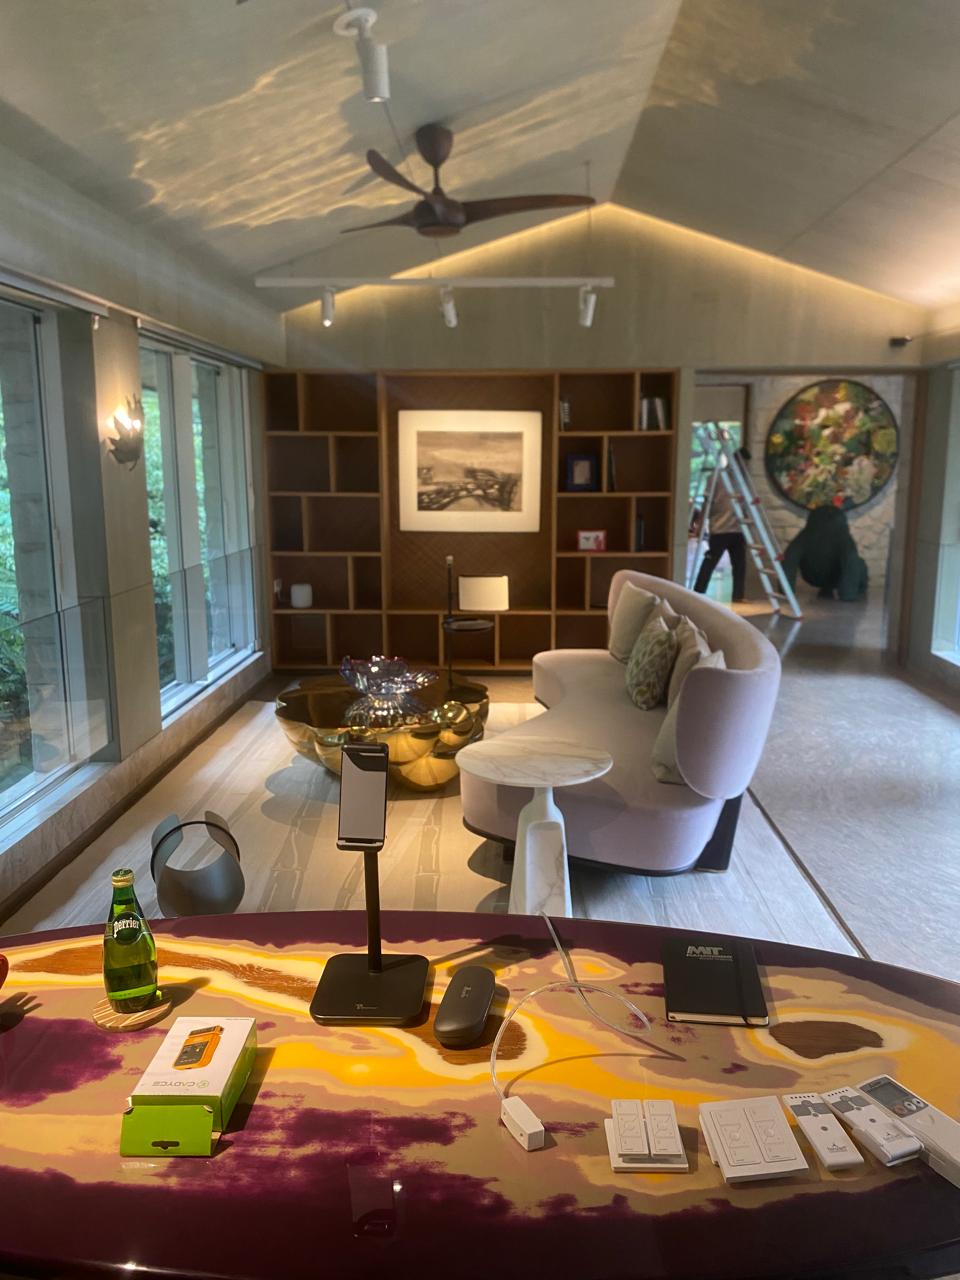
This project was built through contrast and layering crafts, art and techniques. Contemporary furniture sourced from Milan and Italy sat alongside traditional hand-made finishes, local building techniques, and site-specific craft. Modern art was placed in conversation with Mughal miniatures from the 18th and 19th centuries, allowing visual languages to coexist within the same house. Architecturally, the project challenged me to think beyond drawings and into the making of space itself. It taught me that architecture is not only designed on paper, it is crafted through coordination, improvisation, and the careful assembly of many hands.

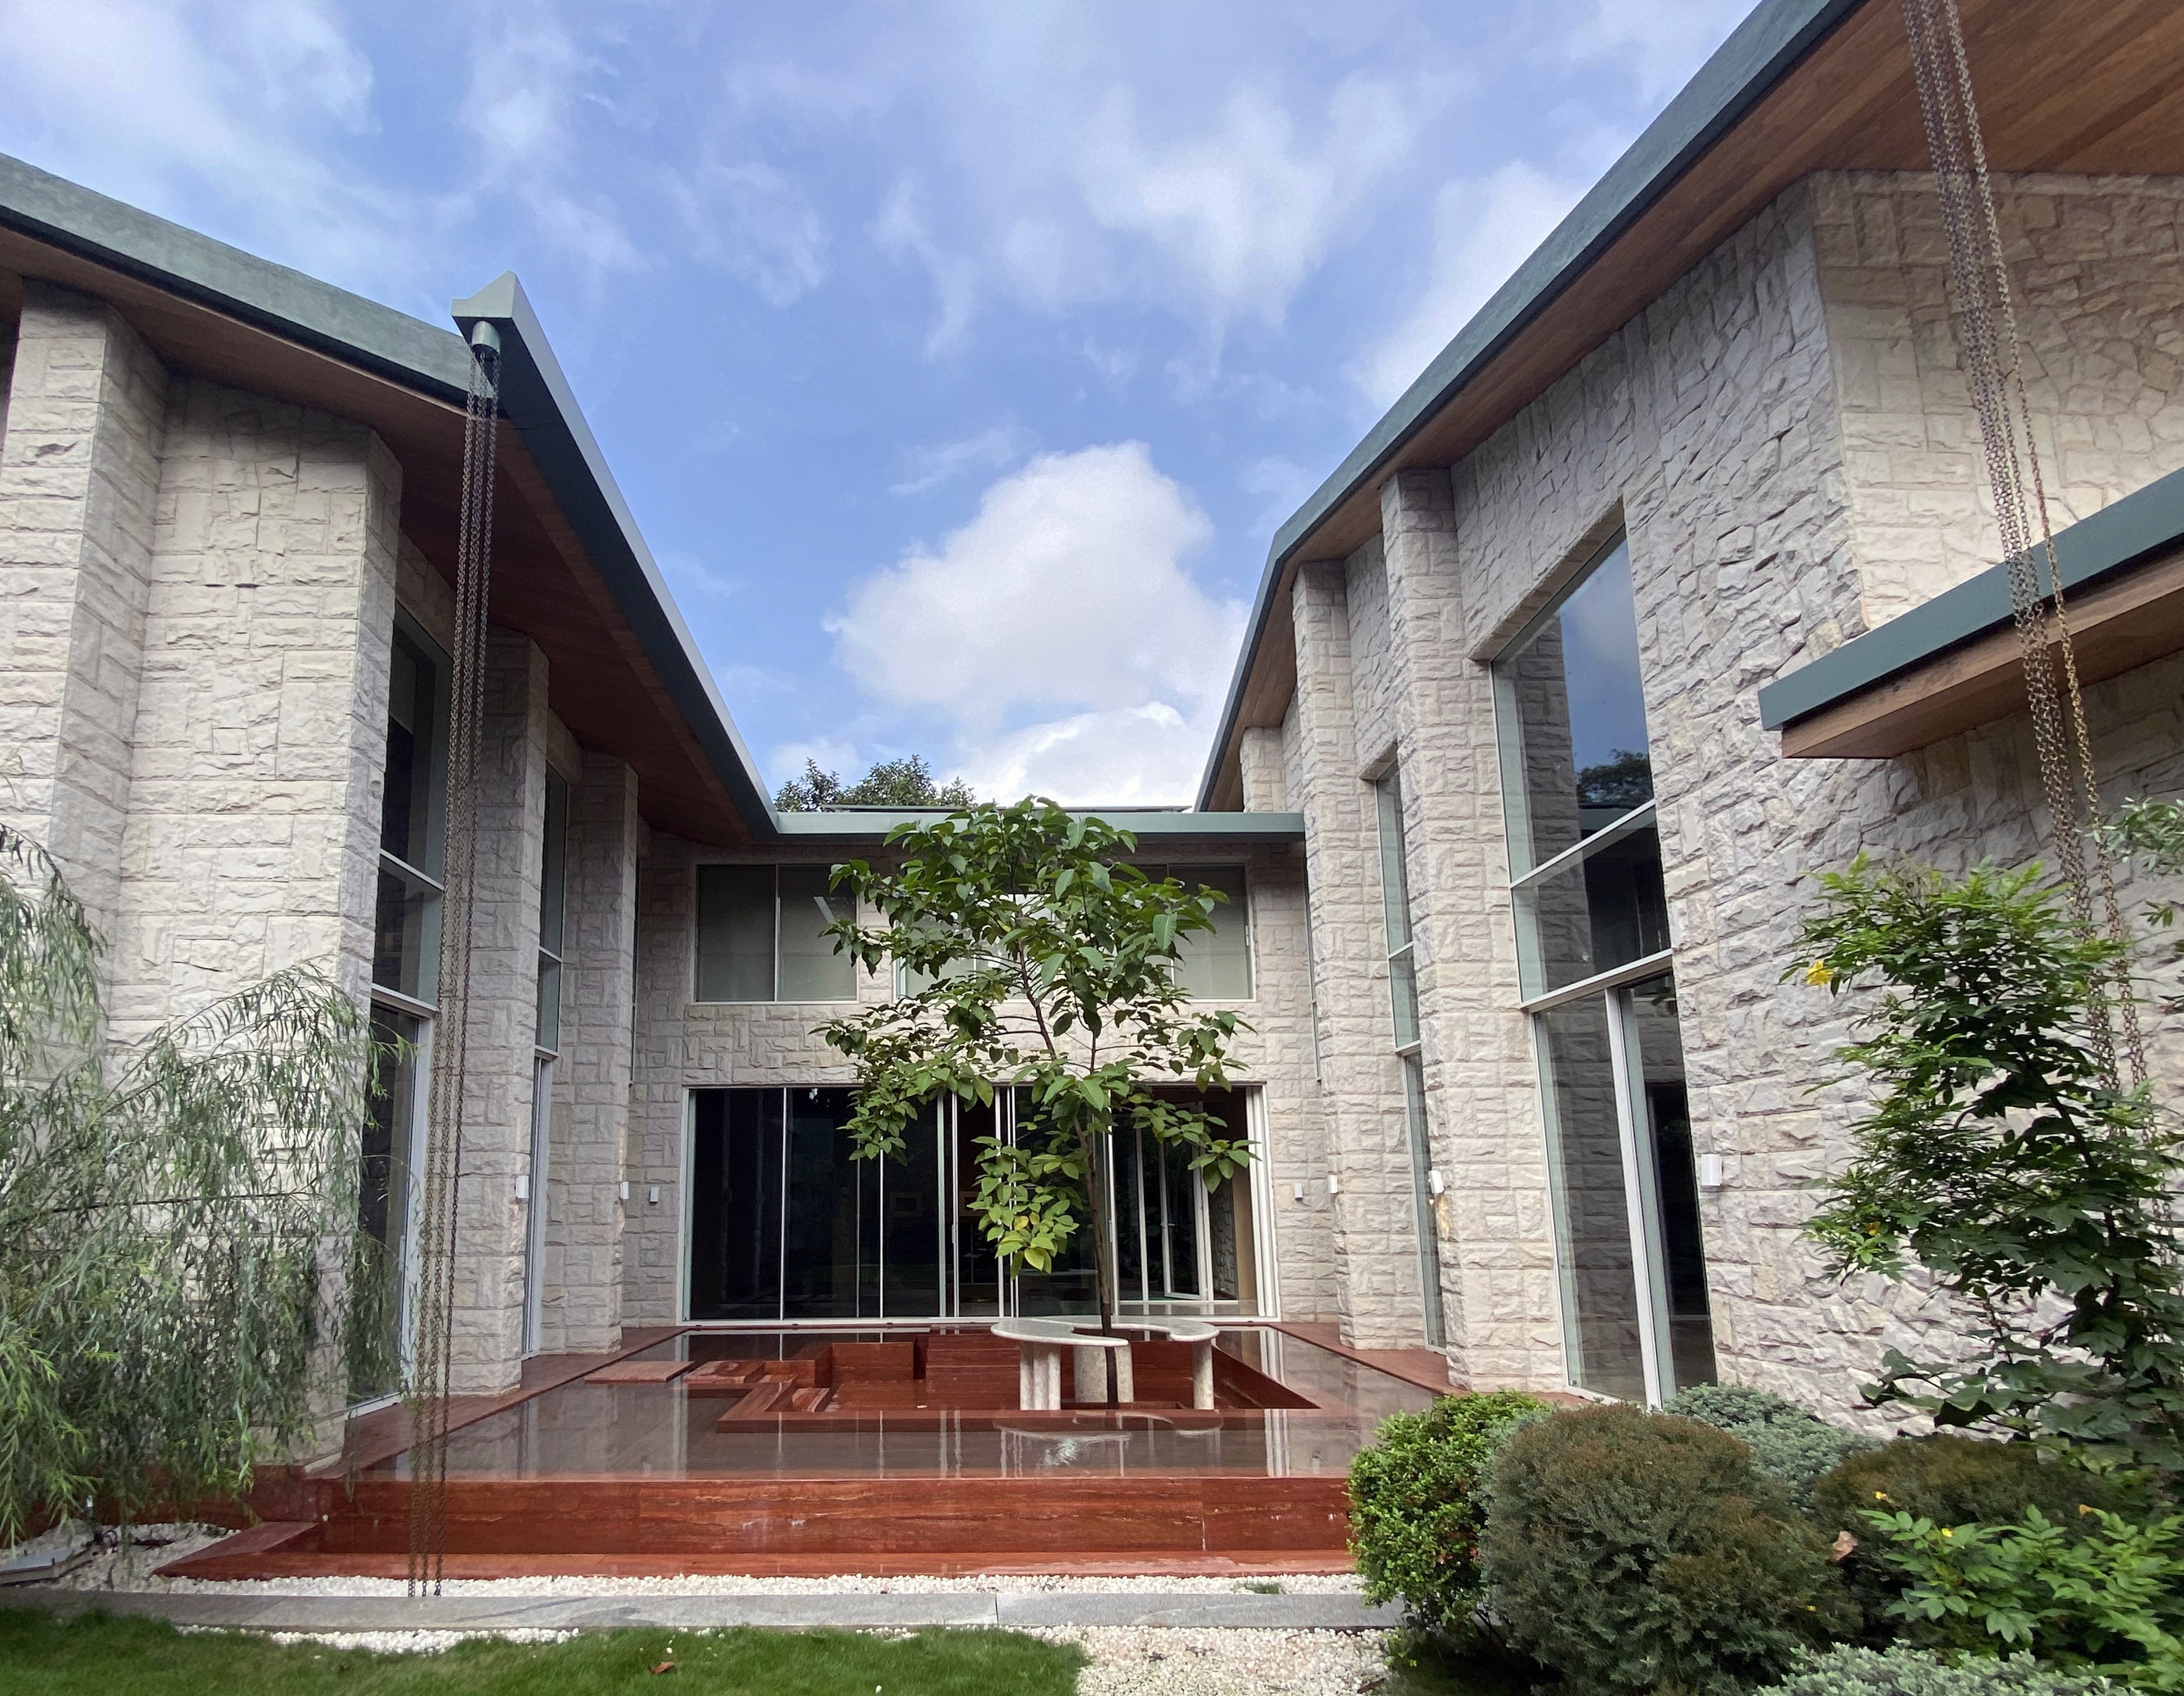
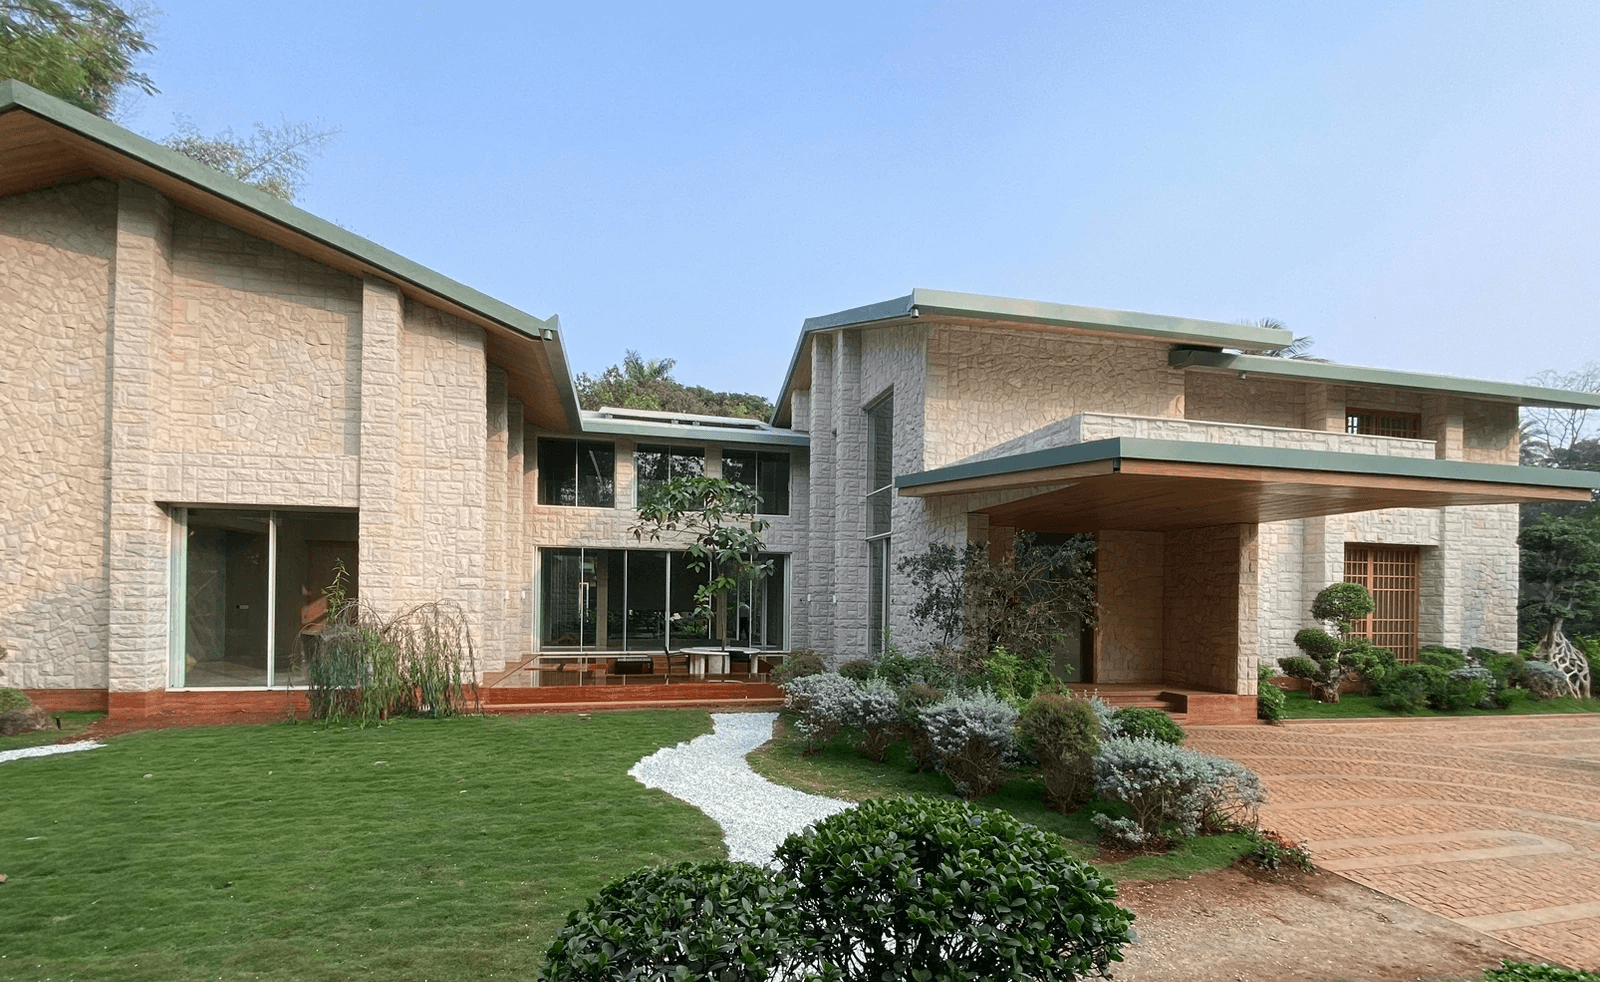
Layered Gardens, The house greets you with meandering pathways and landscape that is carefully crafted.

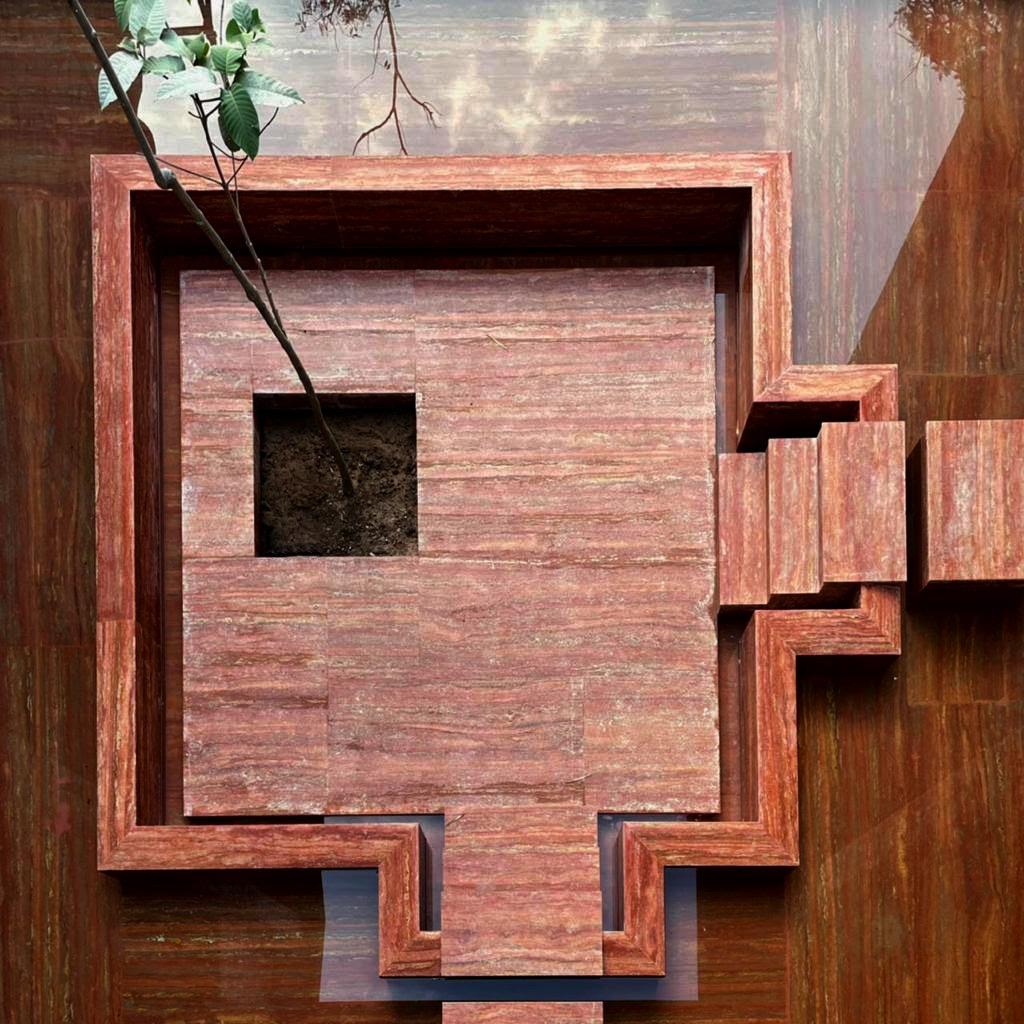
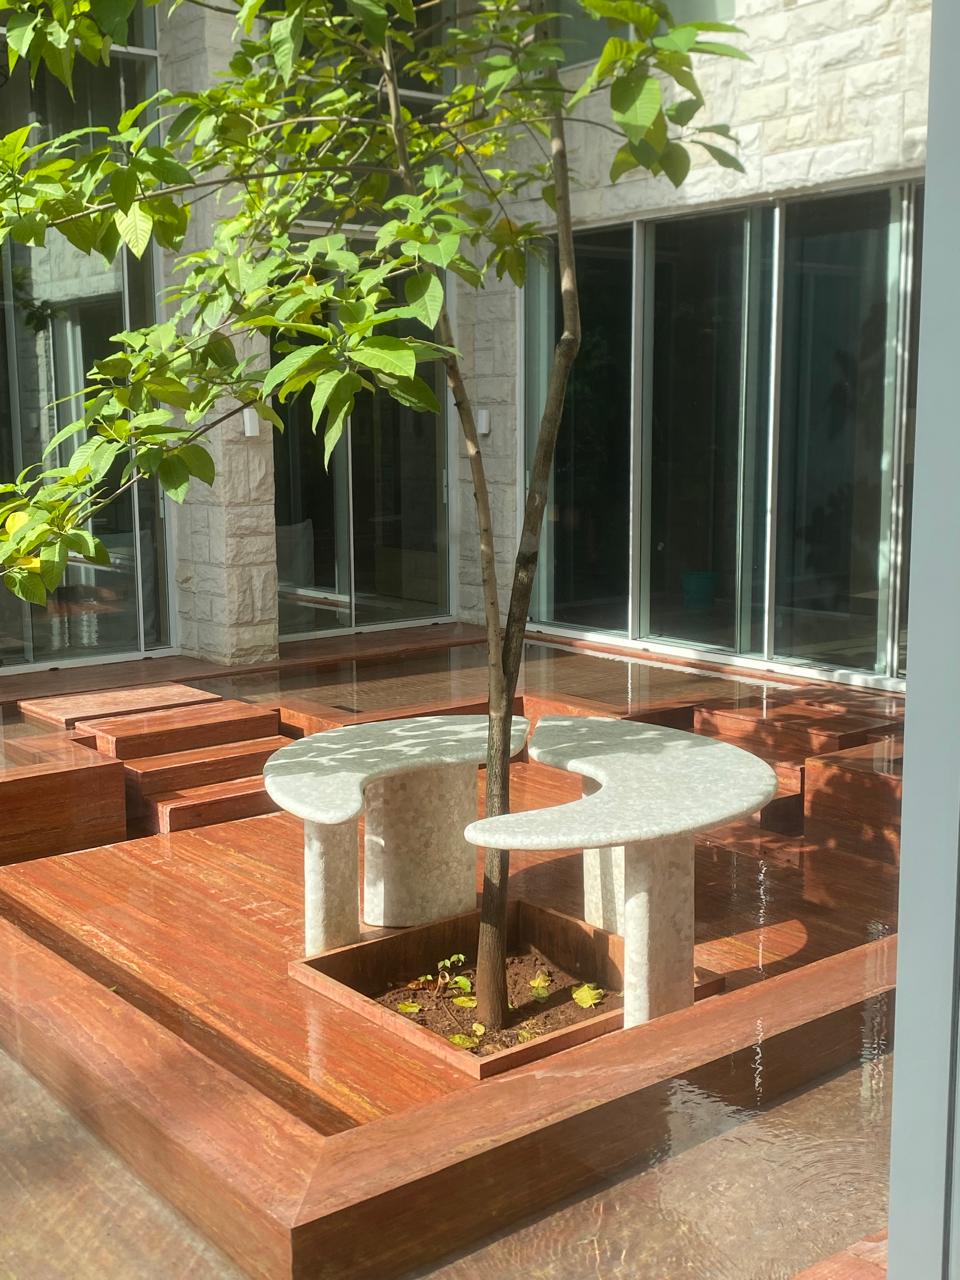
Sunken Water Body

A Red Travertine sunken seating surrounded by cascading water

Sunken Water Body

Overlooking the Zen Garden

Sunken Water Body

Overlooking the House

Sunken Water Body

A Red Travertine sunken seating surrounded by cascading water

Sunken Water Body

Overlooking the Zen Garden

Sunken Water Body

Overlooking the House

Ground Floor Plan

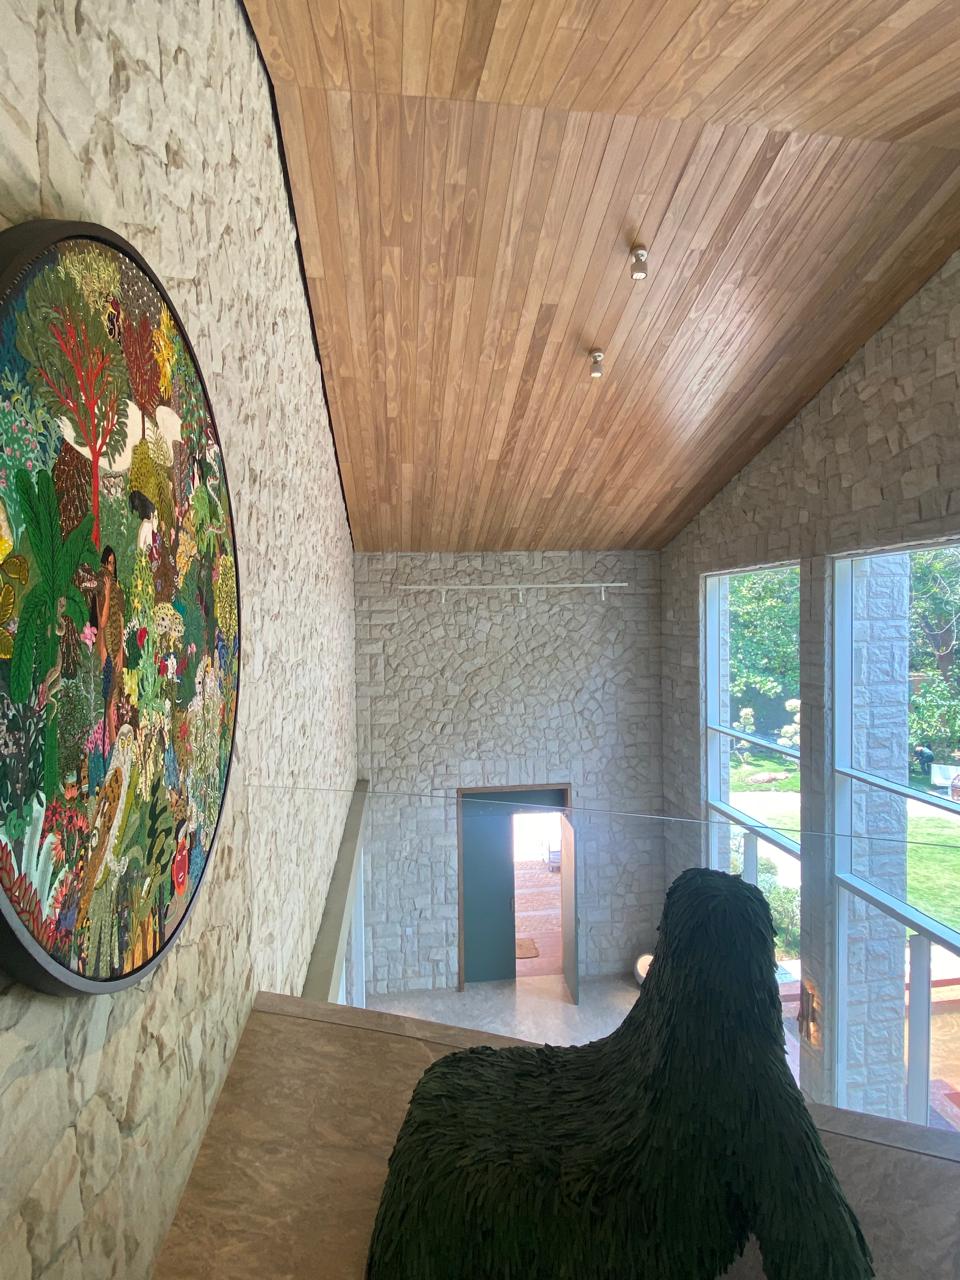
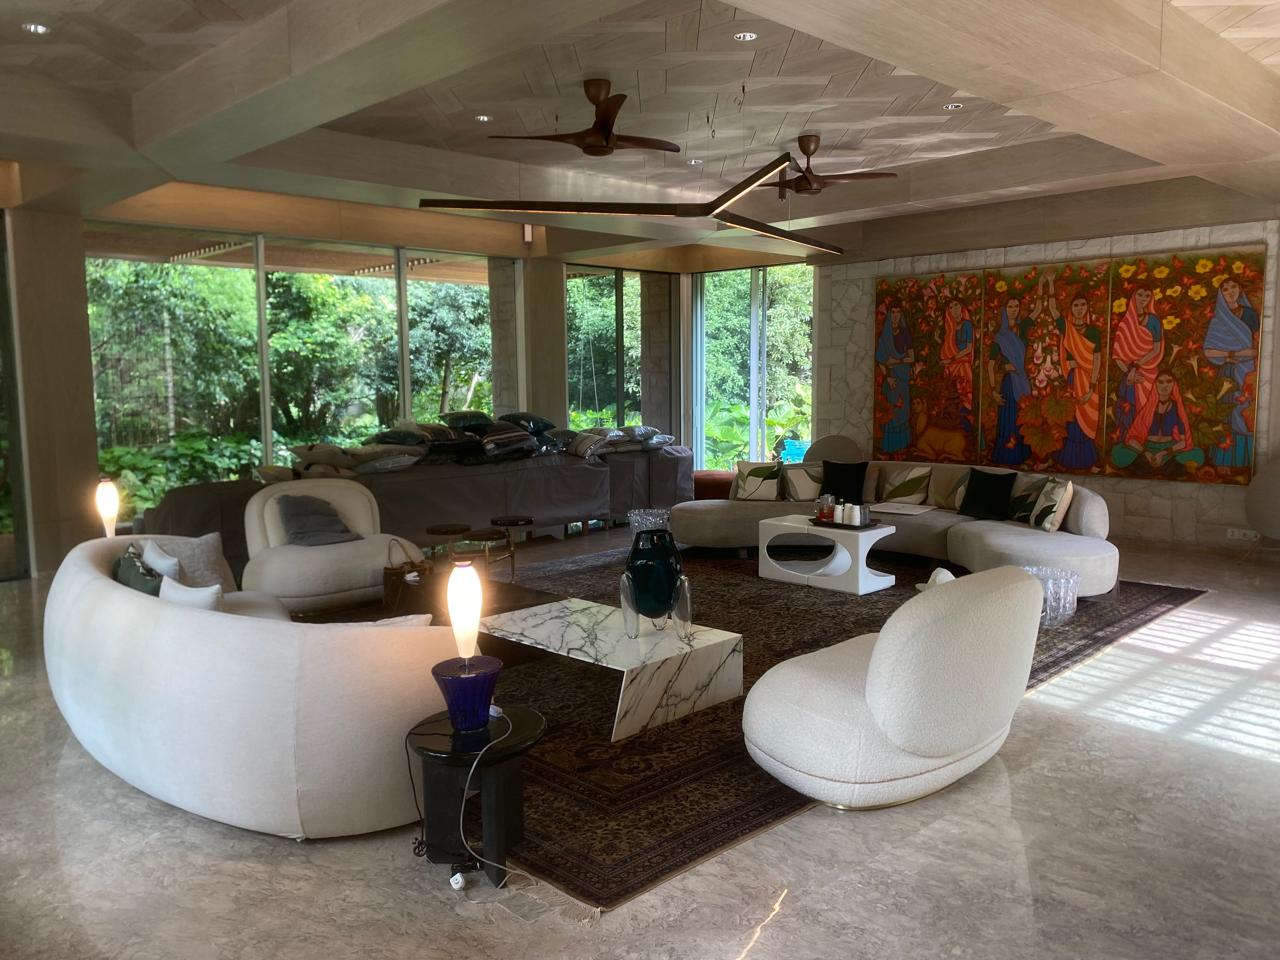
The overlay house is an exploration in layering different disciplines like craftsmanship, special finishes, bespoke furniture and collectibles art from different generations. Executed for one of India’s most prominent families, the project had high-stakes. The project is an exploration on how craft can be translated into an architectural scale, and how quiet luxury is achieved through simple moves.

This project was built through contrast and layering. Contemporary furniture sourced from Milan and Italy sat alongside traditional hand-made finishes, local building techniques, and site-specific craft. Modern art was placed in conversation with Mughal miniatures from the 18th and 19th centuries, allowing visual languages to coexist within the same house. Architecturally, the project challenged me to think beyond drawings and into the making of space itself. It taught me that architecture is not only designed on paper, it is crafted through coordination, improvisation, and the careful assembly of many hands.
Untitled by Sumakshi Singh

Self embroidery, glass screen.

Art engraved into Architecture

18th century Mughal Miniatures

Bespoke wardrobe shutters

Layering of Objects, Furniture and Architecture.

Untitled by Sumakshi Singh

Self embroidery, glass screen.

Art engraved into Architecture

18th century Mughal Miniatures

Bespoke wardrobe shutters

Layering of Objects, Furniture and Architecture.

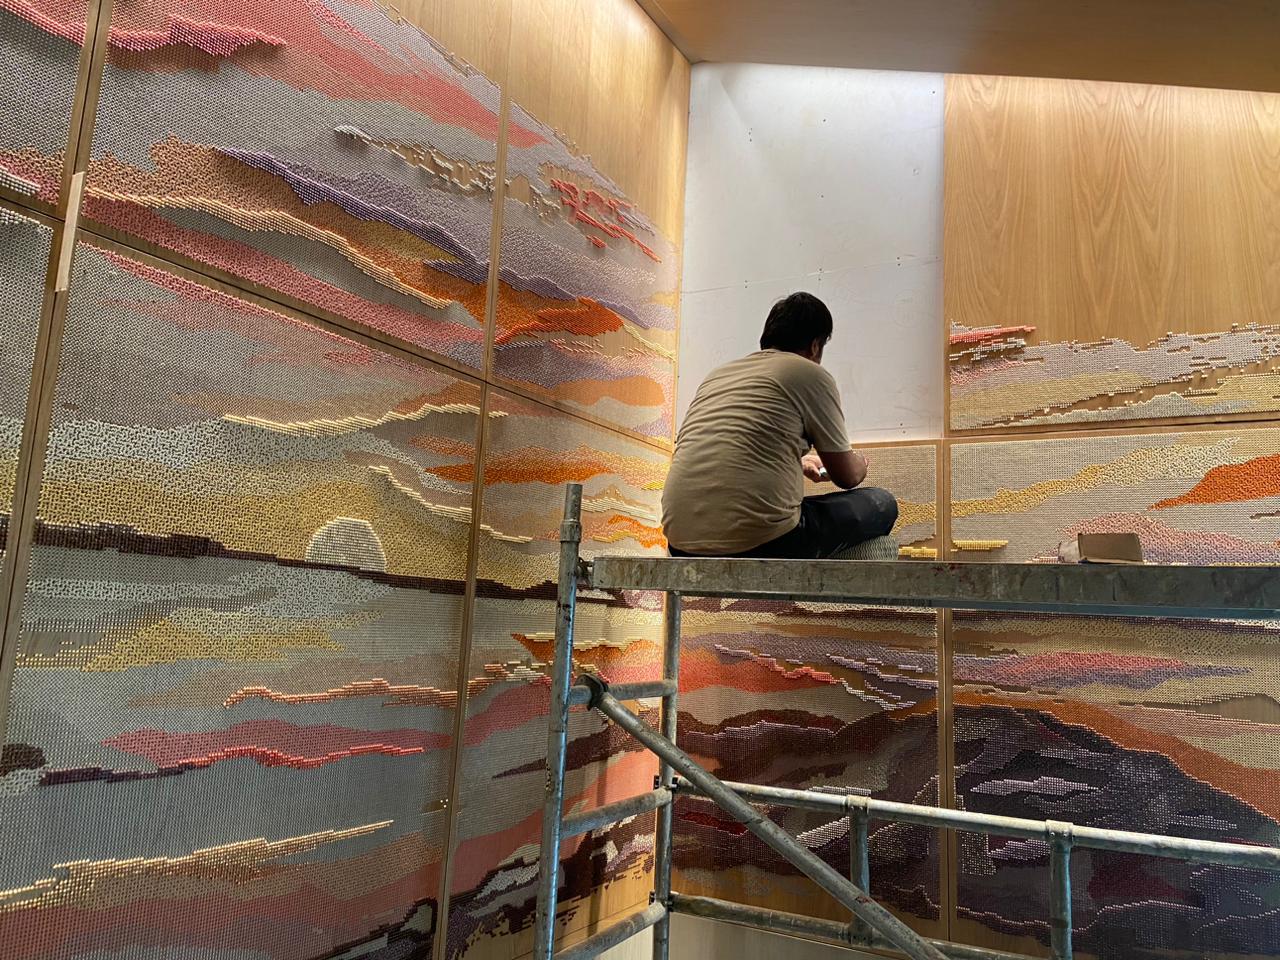
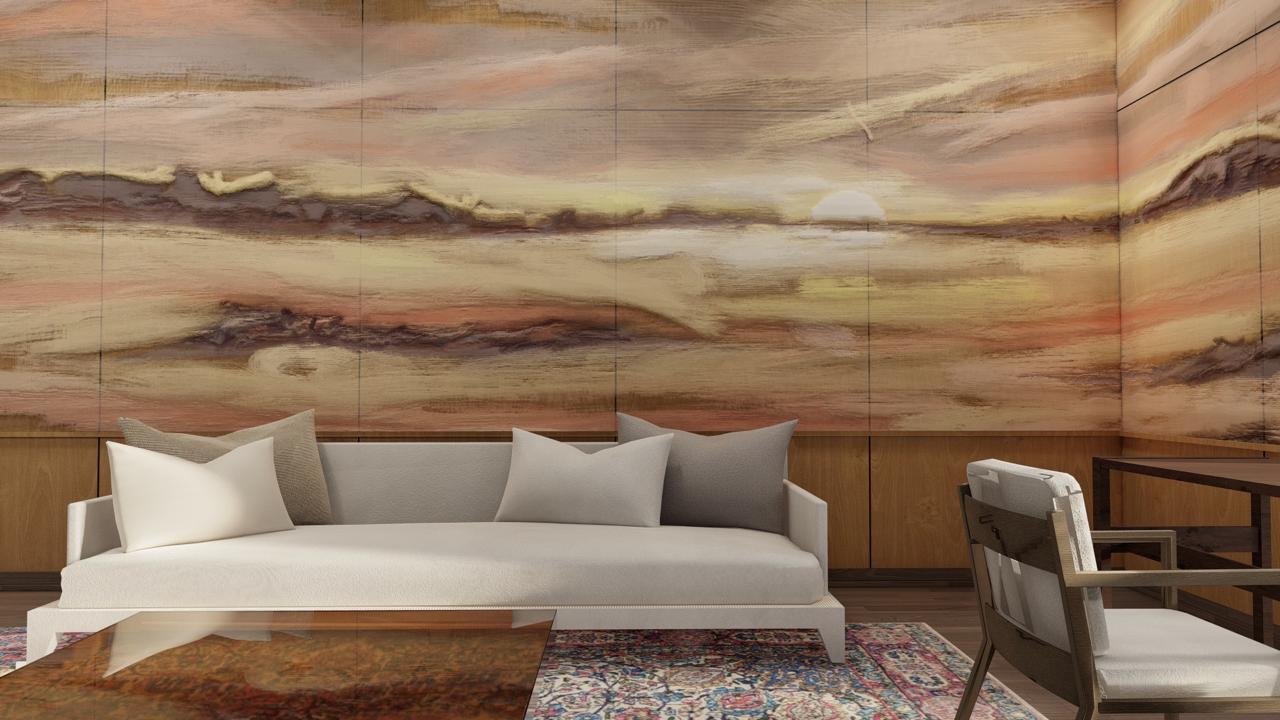
Hand Embroidered Wallpapers

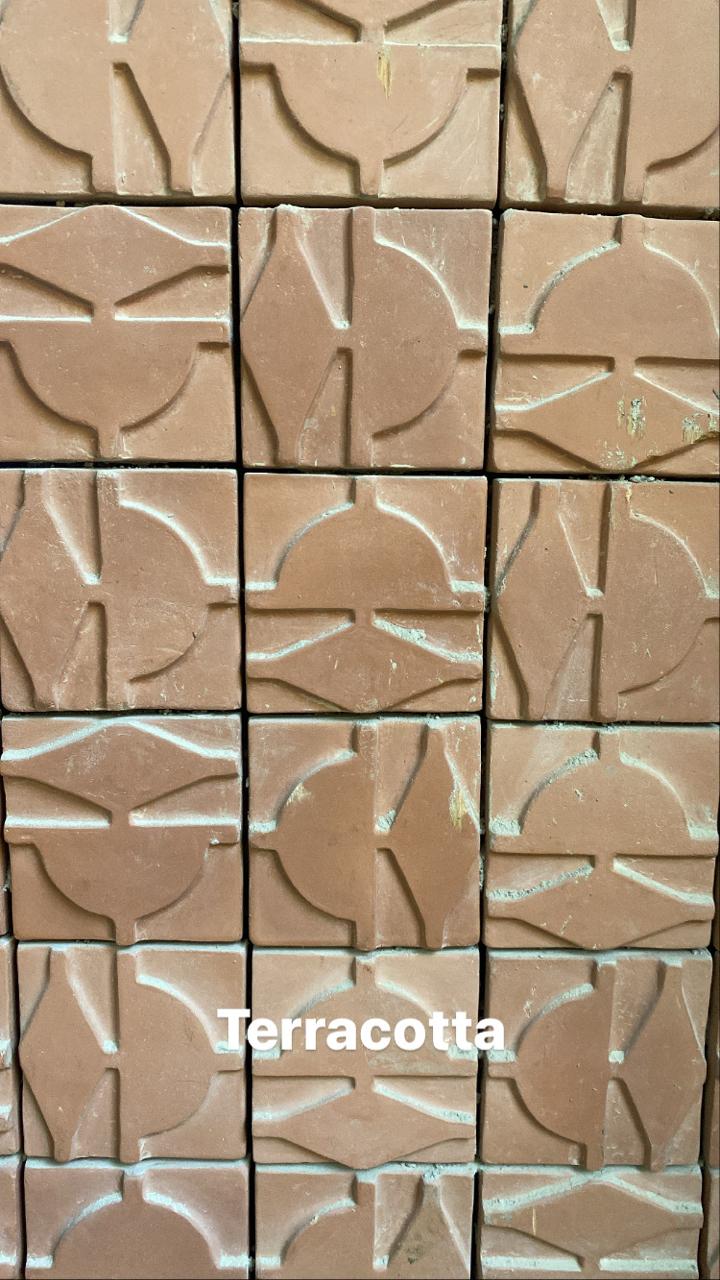
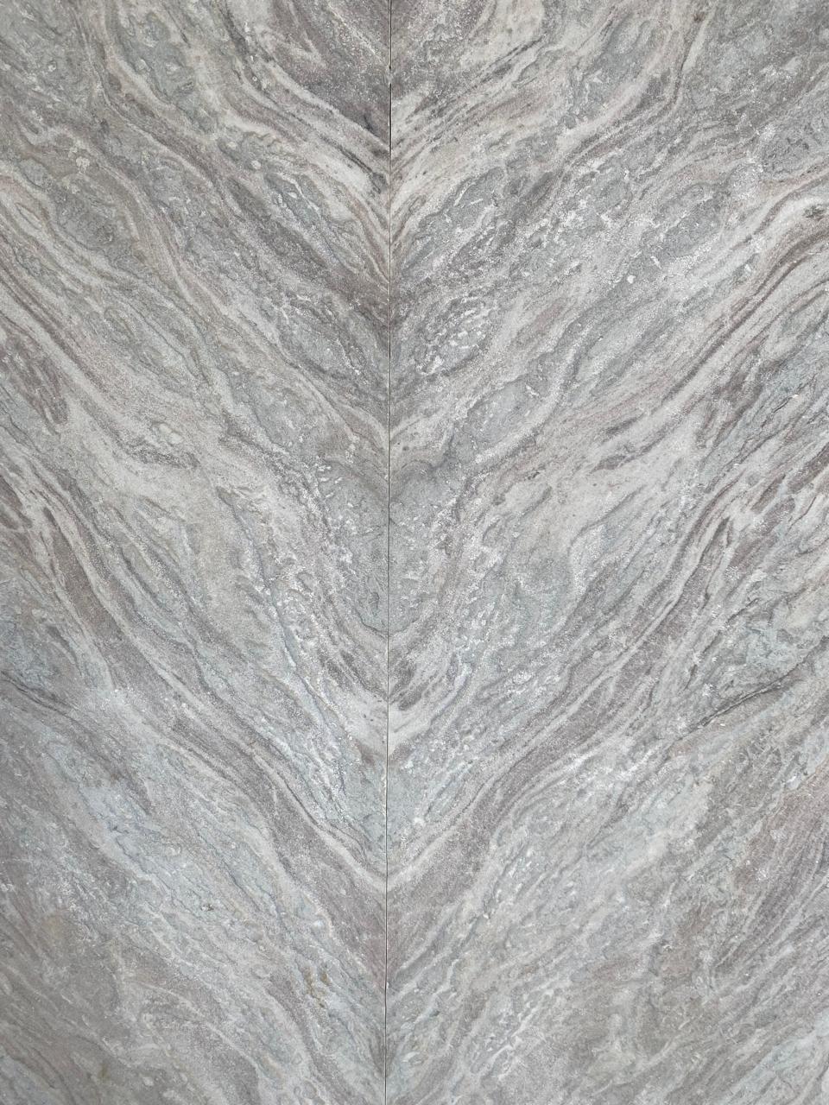
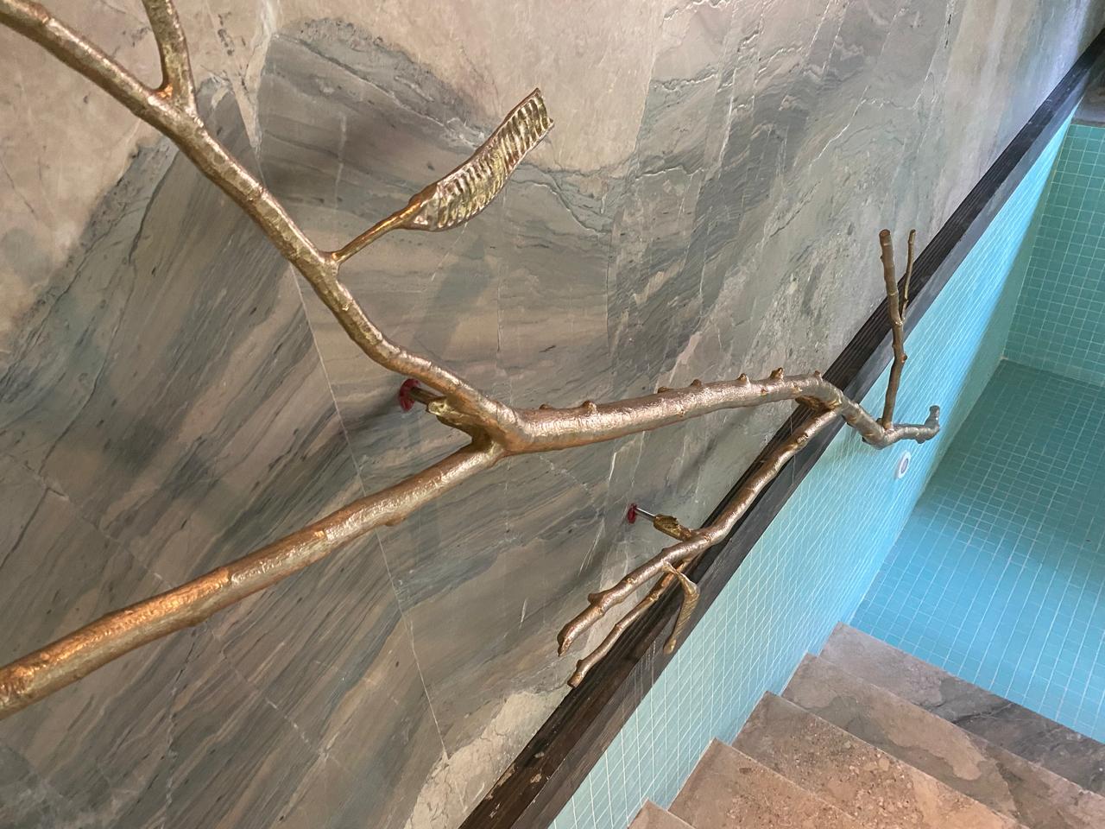
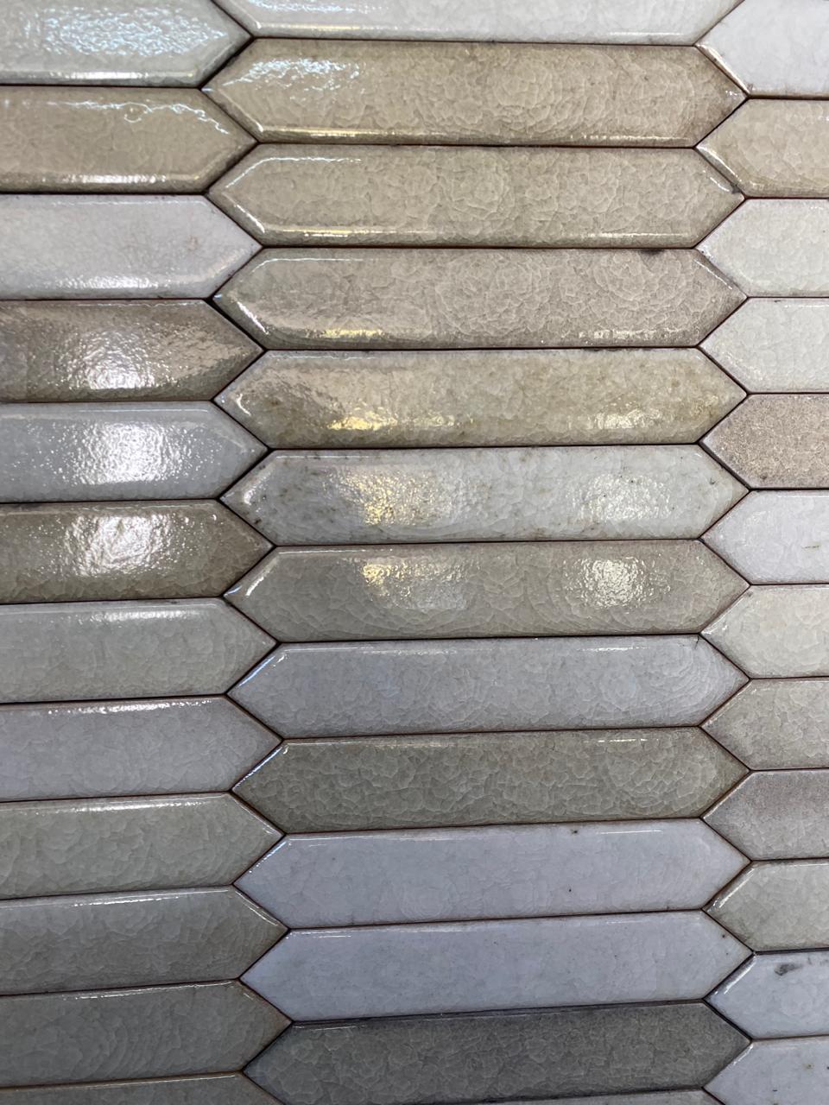
Customised Finishes

Zardosi and Bead work

20,963 hours

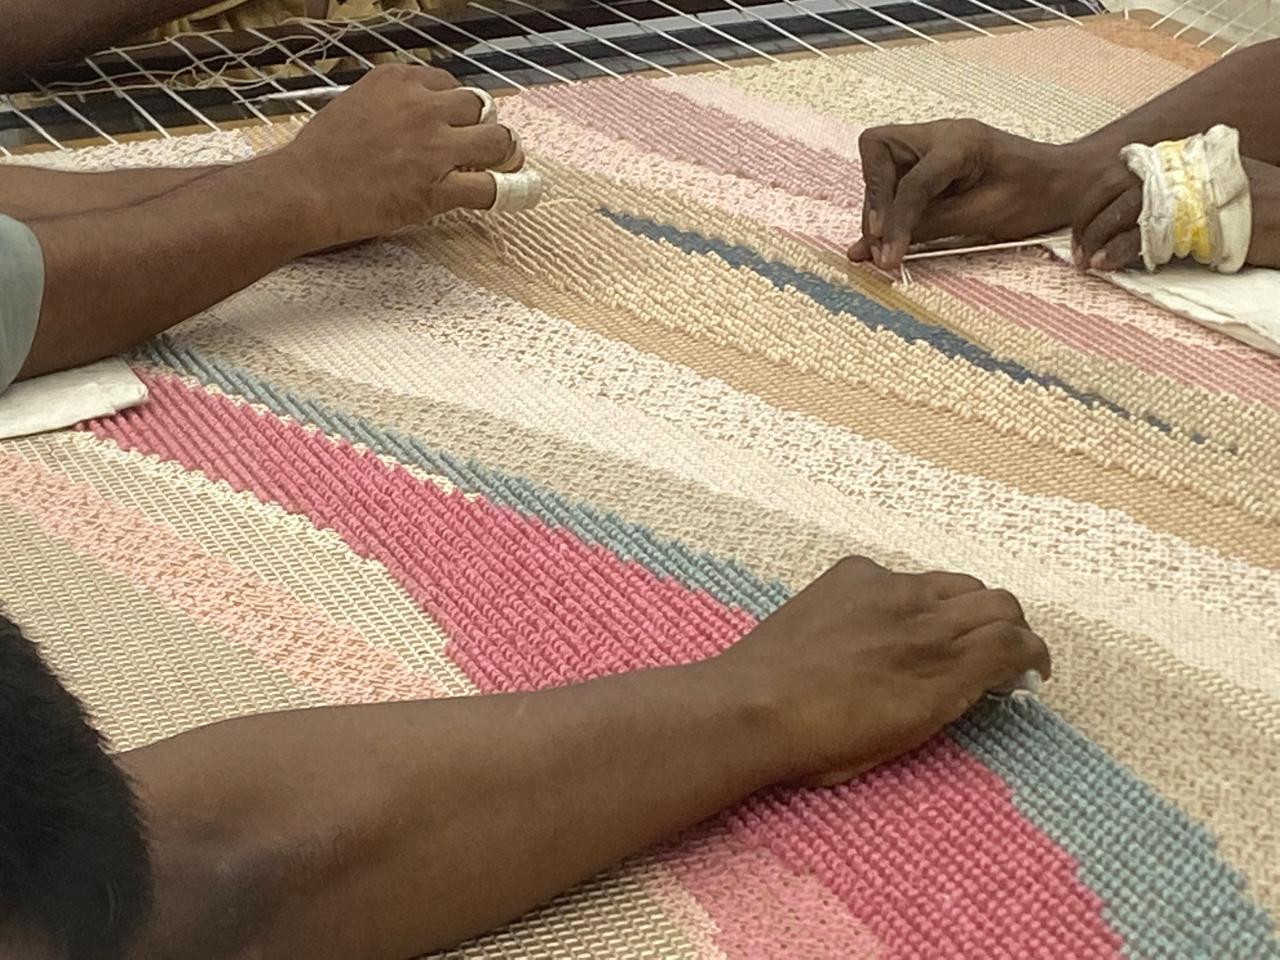
Hand embroidered Wooden panels, a variety of knots translating an artwork into the architecture.

Thread work, knots, CNC milling on Wood, passionate craftsmen and a lot of tacit knowledge

20,963 hours

Workshop images

Thread work, knots, CNC milling on Wood, passionate craftsmen and a lot of tacit knowledge

Hand Embroidered Wallpapers

Customised Finishes

Zardosi and Bead work

20,963 hours

Hand embroidered Wooden panels, a variety of knots translating an artwork into the architecture.

Thread work, knots, CNC milling on Wood, passionate craftsmen and a lot of tacit knowledge

20,963 hours

Workshop images

Thread work, knots, CNC milling on Wood, passionate craftsmen and a lot of tacit knowledge

Site Specific Pieces

Outdoor Sunken Firepit

Circular Seamless marble bench
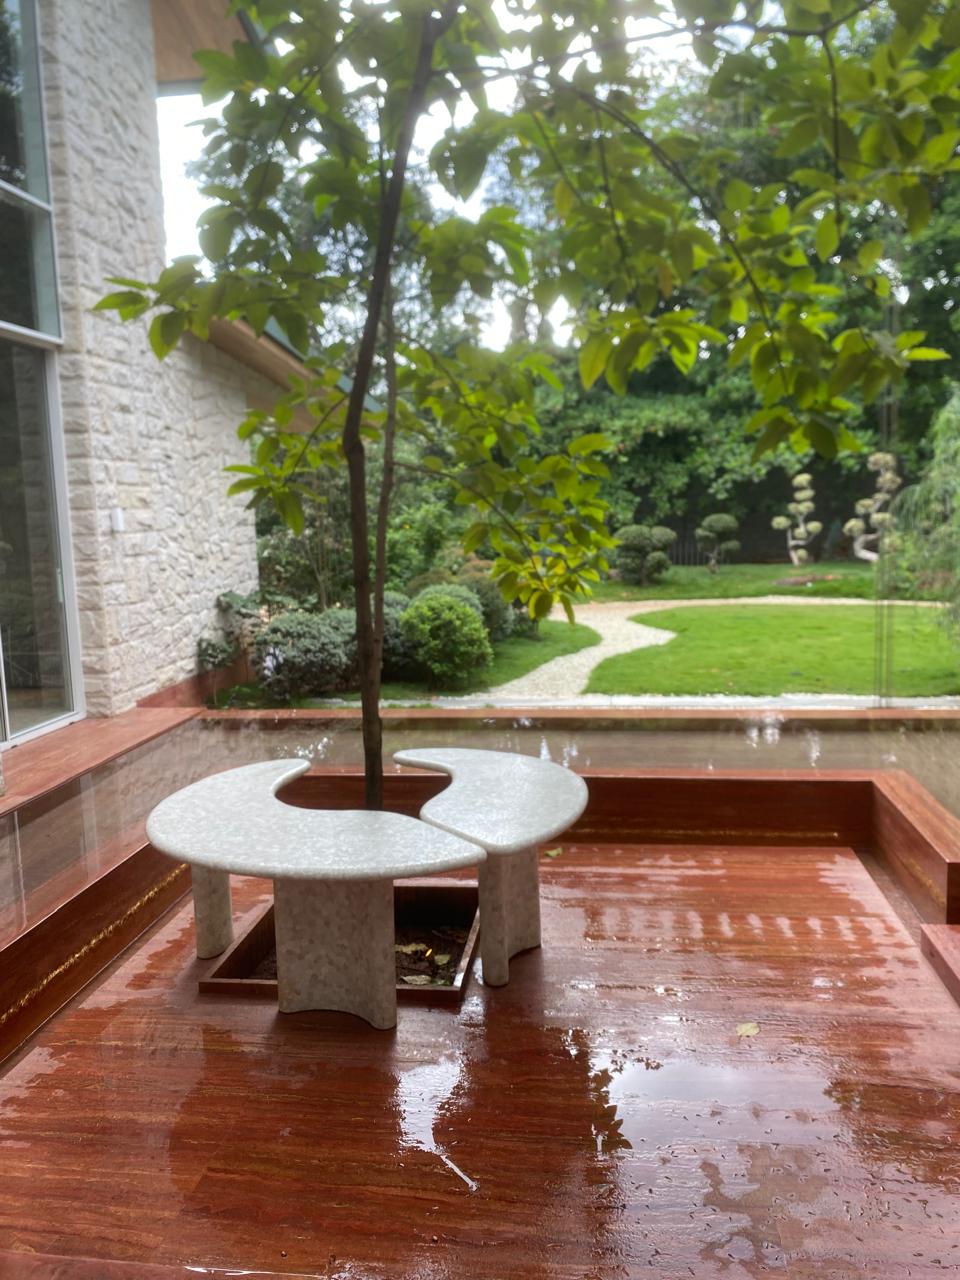
Outdoor Sunken Firepit

Making of the bench

Outdoor Cooling Water Body

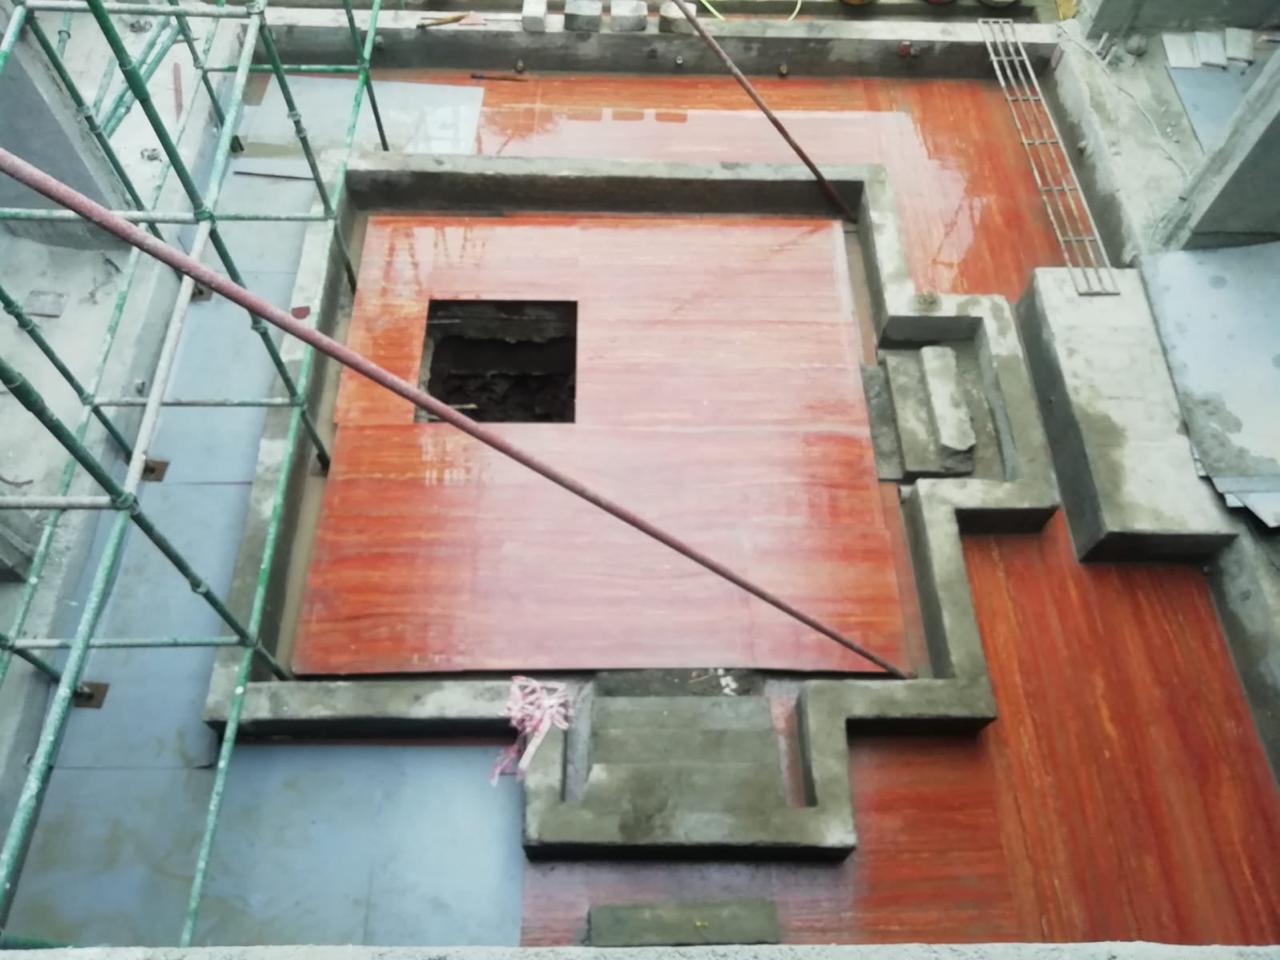
Making of the Fish Pond

Outdoor Sunken Firepit

Circular Seamless marble bench

Outdoor Sunken Firepit

Making of the bench

Outdoor Cooling Water Body

Making of the Fish Pond

The
Process

The
Process

PROJECT CREDITS:

Consultants : Modez architects, Vis a vis Lights Team: Samkit Vakit, Tejal

PROJECT CREDITS:

Consultants : Modez architects, Vis a vis Lights Team: Samkit Vakit, Tejal

Let’s Talk

Start with a Conversation

Every space begins with a clear idea. Let’s define it together.